
Reinforced Autoclaved Aerated Concrete
Contact Our Engineers
Reinforced Autoclaved Aerated Concrete (RAAC)
RAAC is a lightweight, ‘bubbly’ form of concrete commonly used in construction between the 1950s and mid-1990s. It is predominantly found as precast panels in roofs (commonly flat roofs, sometimes pitched) and occasionally in floors and walls.
MP Consulting provide detailed building surveys to visually inspect RAAC in accordance with IStructE, providing drawn up surveys assessing the layout, condition, defects and temporary propping requirements.
Following this, we provide design intent drawings for the permanent remediation of planks.
Structural Engineering
RAAC – What it is And The Common Issues in Retails / Distribution
Over time, RAAC can weaken and become unsafe, due to exposure to moisture, overloading, adaption or cutting for service penetration. It has collapsed with little or no warning as was widely reported in 2023.
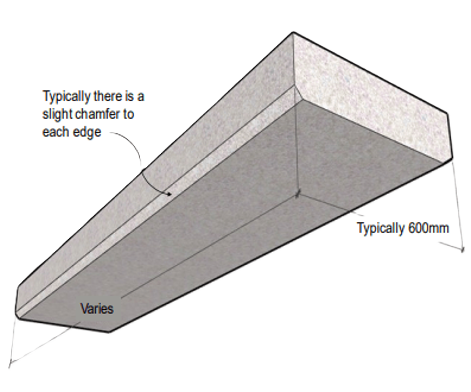
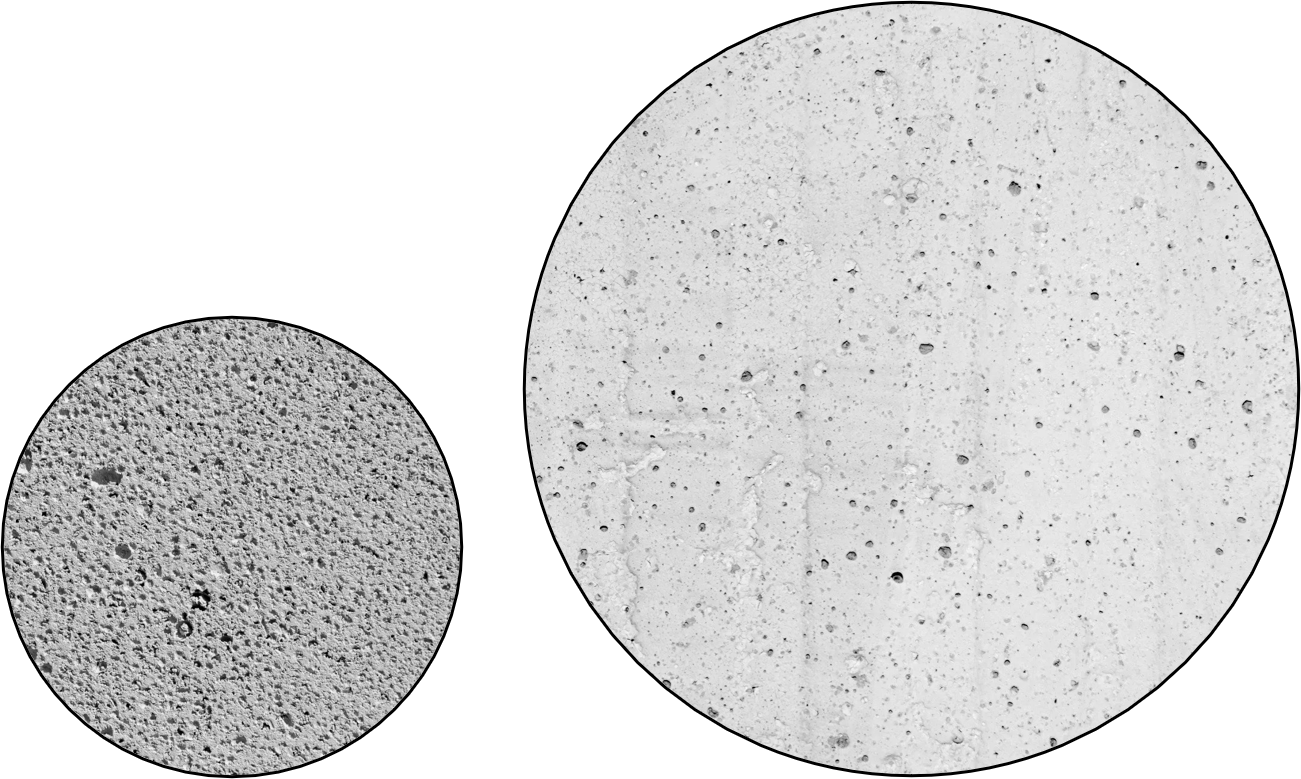
RAAC presents a number of risks, including those associated with the original construction, such as the materials used, design intent, manufacturing control and construction / installation control.
Further risks are presented through the in-service conditions including uncontrolled modifications, changes in loading regime, poor maintenance and ageing.
The most common issues include:
- Overloading – Where RAAC is used as a floor / has been converted to a floor
- Water ingress – Especially where the planks become saturated
- Suspension – Two main issues:
– Loading to the planks
– Failure of fixings when fastened directly to the panel soffit - Adaptation – Penetrations for services and or steel plant support
MP Consulting Engineers are actively working to assess and manage the risks associated with RAAC. This includes providing a RAAC condition report, addressing requirements for immediate propping and providing emergency response for traversing RAAC should access be deemed necessary.
Following this, MP provide design intent drawings for the permanent remediation of planks, using RAAC BRAC kits to convert RAAC structural planks to non-structural elements.
Structural Engineering
Detailed Building Survey
This survey includes:
- Measurement of deflections
- Recording of cracks and defects
- Recording evidence of water leaks
- Recordings of panels cut after manufacture
- Recording of any alteration or penetration through panels after construction
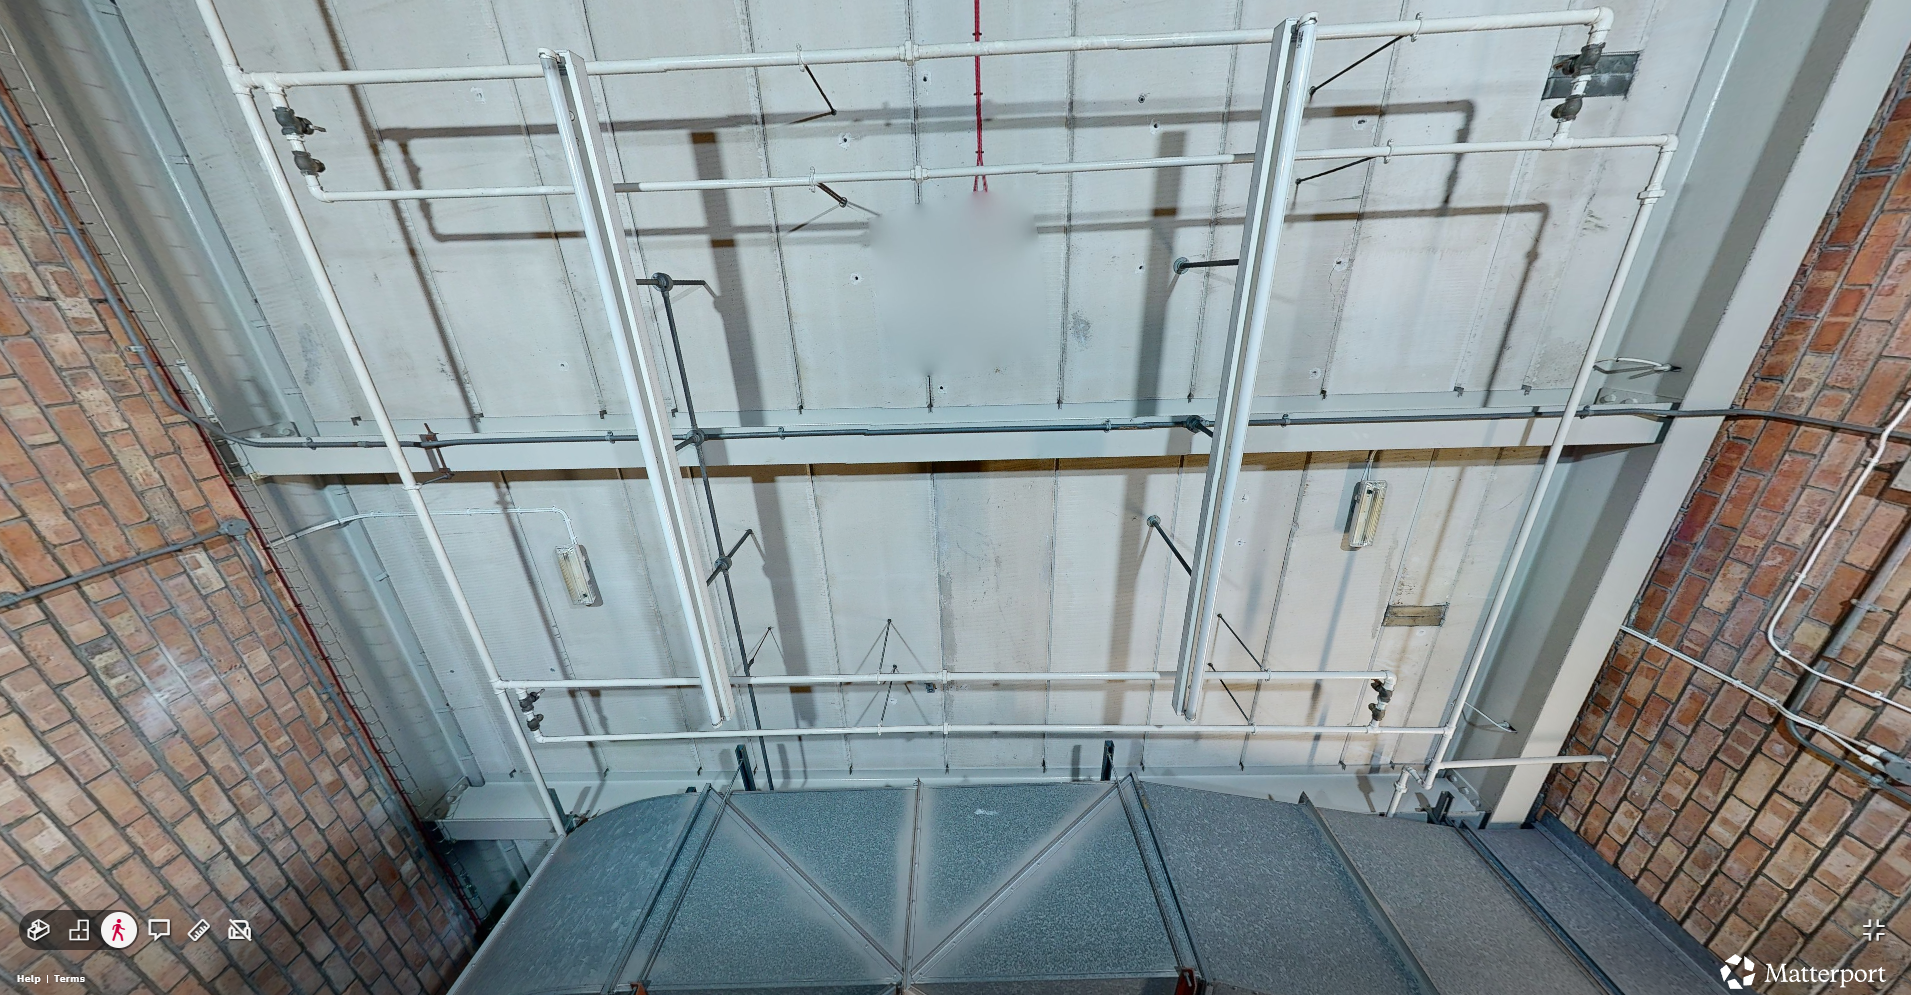
The team at MP conduct a full Matterport scan of the site and affected area, providing a full, clear view of the panels, location and their condition.
Follow the link below to see how we use MATTERPORT for our building surveys
MP’s team of Chartered Structural Engineers produce ID drawings, noting:
- whether it is RAAC,
- its condition and remaining capacity,
- required restrictions (exclusion zones, loading limits, temporary propping, access controls); and
- any remedial actions and monitoring regime.
Following the completion of the design, implementation of urgent works / intervention schemes are passed to approved contractors to price individual projects for installation.
Structural Engineering
RAAC BRAC – Remedial Solution
Remedial action should be undertaken on any panels assessed to be Red (High or Critical risk) condition, with planned remedial action determined for Amber (Medium risk) condition panels.
MP Consulting complete a design of remediation, partnering with RAAC BRAC, the UKs primary supplier of RAAC Remedial solutions.
RAAC BRAC principals are based on converting RAAC structural planks to non-structural elements. There are 4 kits for spans up to 2.5m and 3.5m. The benefits of using RAAC BRAC include:
- Double barrel kits for heavier loading
- Component basis with max component weights of 16.1 and 24kgs.
- Reduction in service diversions / removal / temps
- No disruption to trade
- Ability to resuspend ceilings, features and services from the RAAC support steel
- Fit and Forget (25 year design life), First year inspection recommended
- Mesh supports to safely deal with spalling areas can be added
- Cost Effective versus other solutions reviewed
- Cover 95% of all requirements
- Building Regulations pack provided via MP
- Structural Calculations pack and max loading weights produced in table form for resuspension of services
- Far superior to timber solutions used as a temp measure
- Non-fabricator installation through on site training
- Load testing completed
- CE Approved fabrication
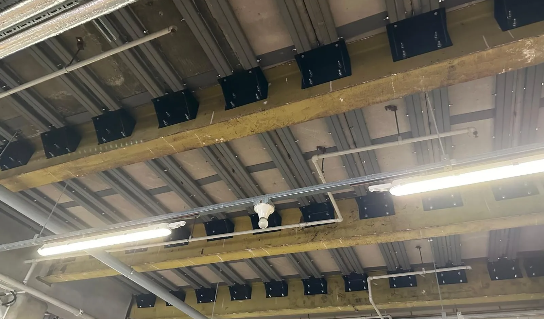
All services and ceiling elements under RAAC soffit will be re-supported on the remediation steel.
It is recommended that remediation is implemented to RAAC elements in advance of any proposed construction works. No access should be completed above un-remediated RAAC without suitable temporary walkways or fixed line systems.

Structural Engineering
Emergency Response
Any access to RAAC will require RAMS for traversing a ‘fragile element’. MP Consulting provide Emergency response, utilising ID survey results and providing suitable access provisions where necessary.
Suitable access arrangements may include:
- Use of spanning walkways for planned access
- Bespoke arrangements for immediate access e.g. chaperone by rope access specialist on fixed line to the defect location
Where significant defects to RAAC are identified, propping should be installed in advance of access. MP provide a scope of propping, which is to then be installed by a suitably qualified scaffold contractor with experience of RAAC remedial works.